Airspace above the roof of 487 Manchester Road, Astley, Tyldesley, Manchester (M29 7BR)
HM Land Registry title MAN312079 · Leasehold · M29 7BR
WIGAN, GREATER MANCHESTER, NORTH WEST
Who owns it
- A Shade Greener Limited (06922318)
Proprietorship: Limited Company or Public Limited Company.
The property in pictures
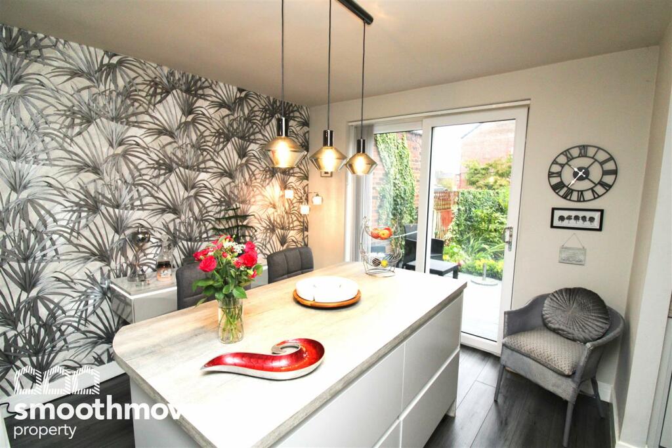
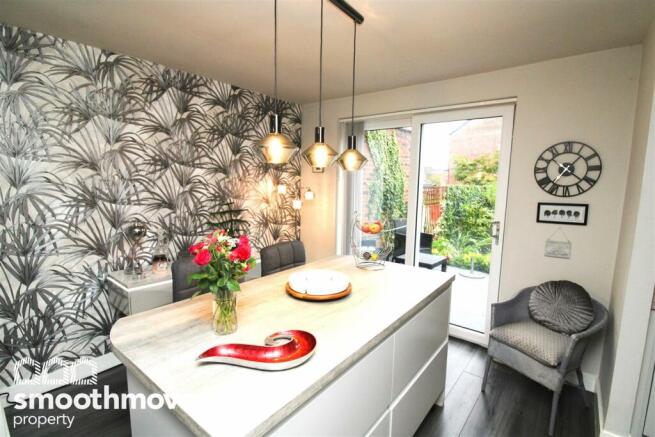
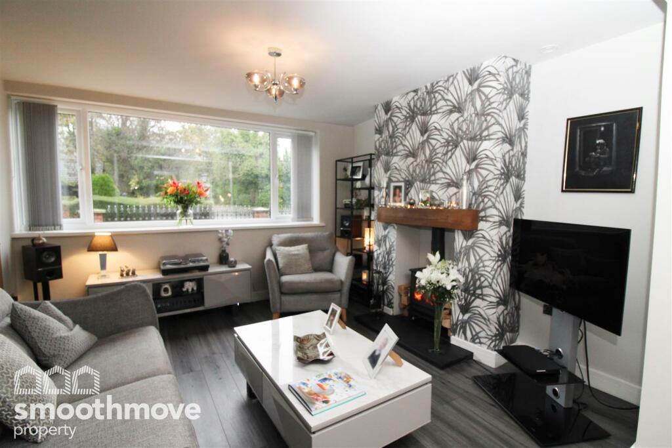
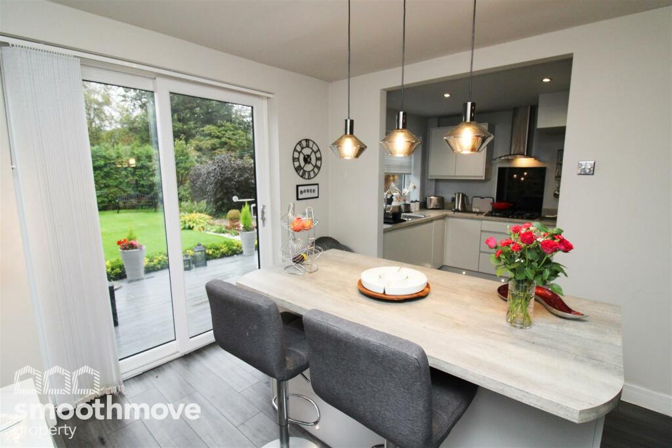
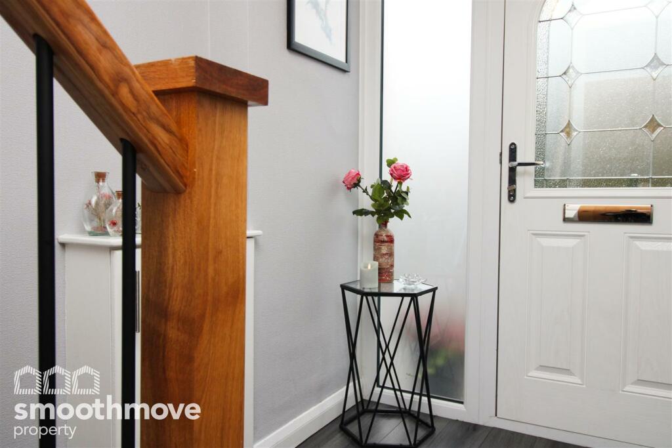
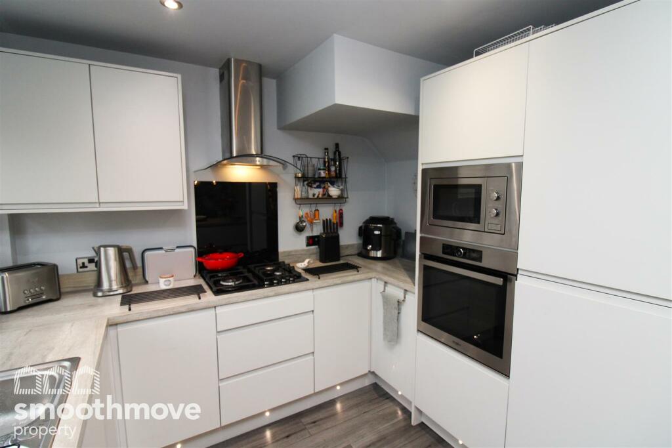
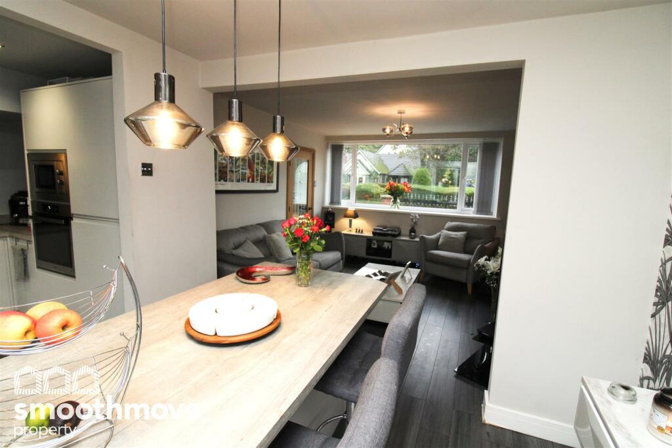
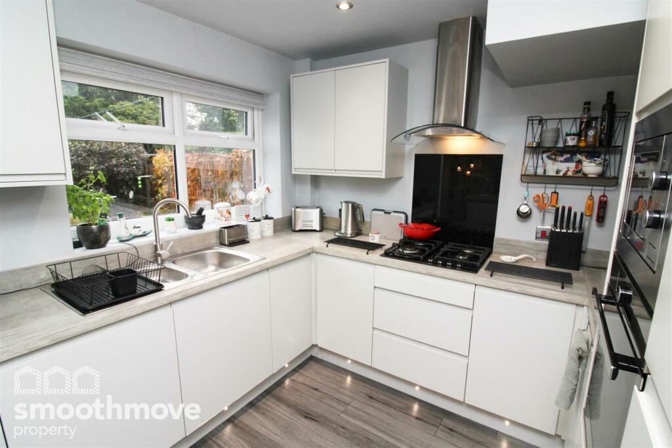
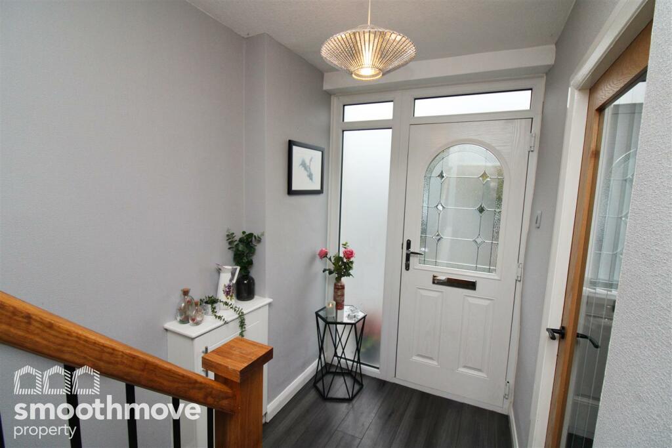
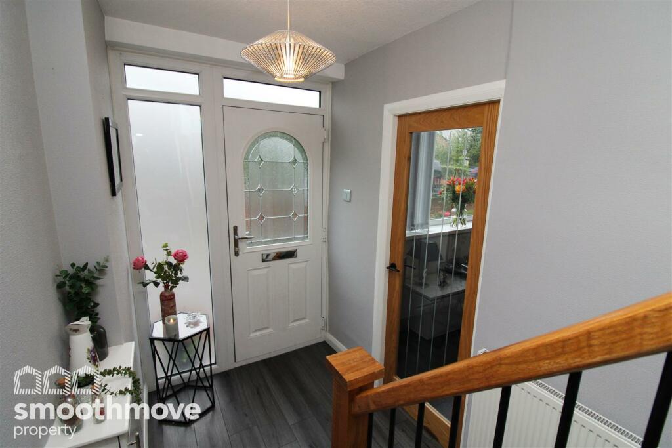
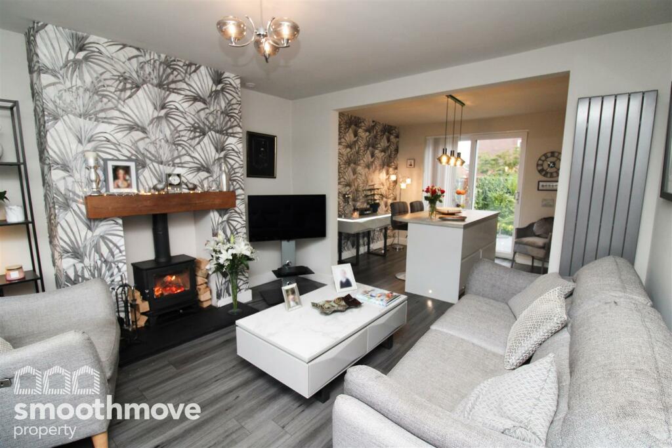
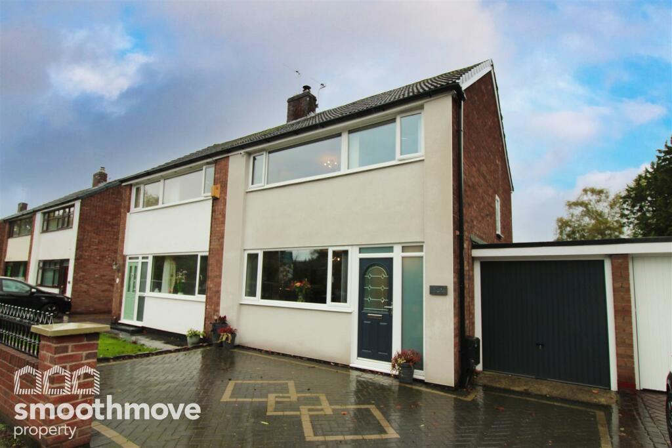
Photographs matched to this address by Kronaxis property FaceID, from marketing listings. A past or present listing, not a current offer.
Map of the land
Title plan boundary from HM Land Registry INSPIRE (Open Government Licence v3.0), drawn on OpenStreetMap.
The land
1,594 m² (0.39 acres) on the title plan. INSPIRE parcel 64387338.
Planning at this postcode
- 3 No. Holly Reduce by 1-2 metres
Registered, 2026-06-18 · Wigan Metropolitan Borough Council · A/26/101111/WTTCA - Dormer to rear together with roof lights to the front and rear elevations
Withdrawn, 2023-09-18 · Wigan Metropolitan Borough Council · A/23/95543/HH - Working Amendment application for previously approved application A/22/94170/HH - The face of the proposed central rear dormer to be 500mm from house rear elevation wall (rather than 700mm)
Agreed, 2023-02-09 · Wigan Metropolitan Borough Council · A/23/94934/NMAS - To extend dwellinghouse dormers windows to rear, together with a roof light to the front elevation.
Approved with Conditions, 2022-10-06 · Wigan Metropolitan Borough Council · A/22/94170/HH - Subdivision of existing dwellinghouse to create two independent dwellings together with associated parking and access from Penketh Avenue
Approved with Conditions, 2022-09-13 · Wigan Metropolitan Borough Council · A/22/93799/FULL - Condition Discharge application to discharge conditions 3 and 4 in respect of application A/21/91974/HH
Replied, 2022-05-20 · Wigan Metropolitan Borough Council · A/22/93650/CON - To erect a new boundary wall with piers and a gated entrance (maximum height 2.48 metres) following removal of existing hedge and trees, re-alignment of driveway and a new drop crossing providing access to house. Application of render to front elevation of house
Approved with Conditions, 2022-04-21 · Wigan Metropolitan Borough Council · A/21/91974/HH - To extend dwellinghouse single storey to side and rear.
Approved with Conditions, 2019-09-18 · Wigan Metropolitan Borough Council · A/19/87231/HH
Local planning authority records. Applications at the postcode, which may cover neighbouring addresses.
This is the corporate ownership of the title as HM Land Registry records it. The full register entry, including any charges, is at HM Land Registry.
Information produced by HM Land Registry © Crown copyright and database right. A matter of public record about the property's corporate owner, not about any person.