Fire Station, Hesketh Lane, Tarleton (PR4 6UB)
HM Land Registry title LAN18544 · Freehold · PR4 6UB
WEST LANCASHIRE, LANCASHIRE, NORTH WEST
Who owns it
- Lancashire Combined Fire Authority
Proprietorship: Corporate Body.
The property in pictures
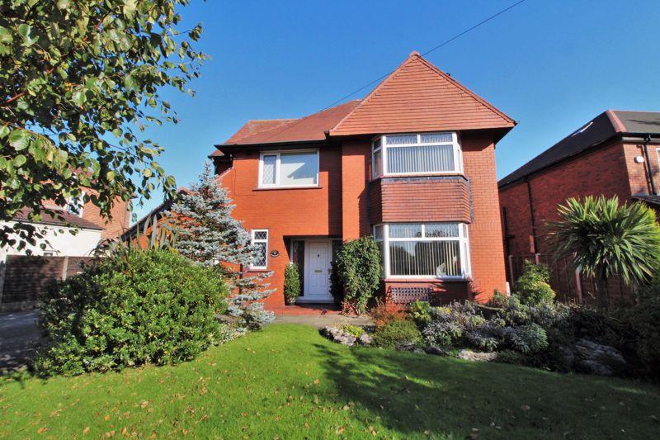
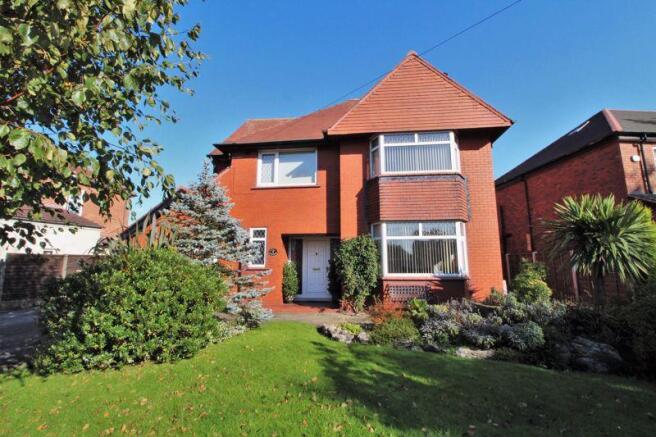
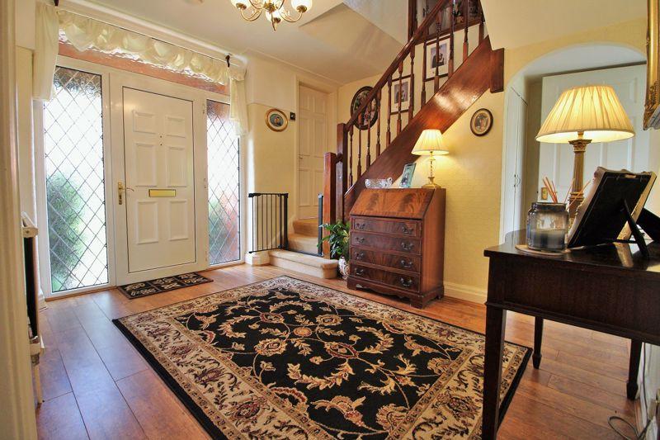
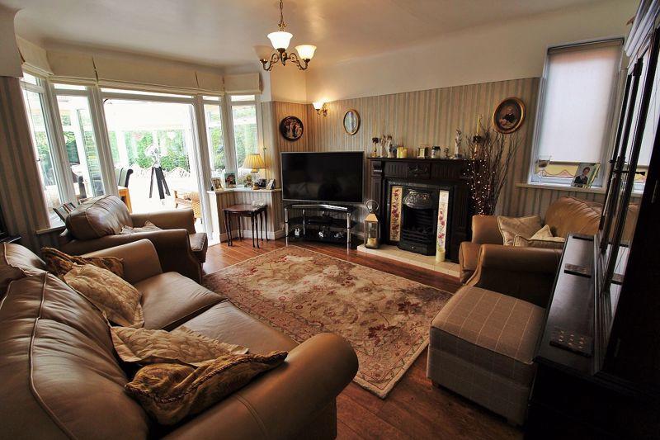
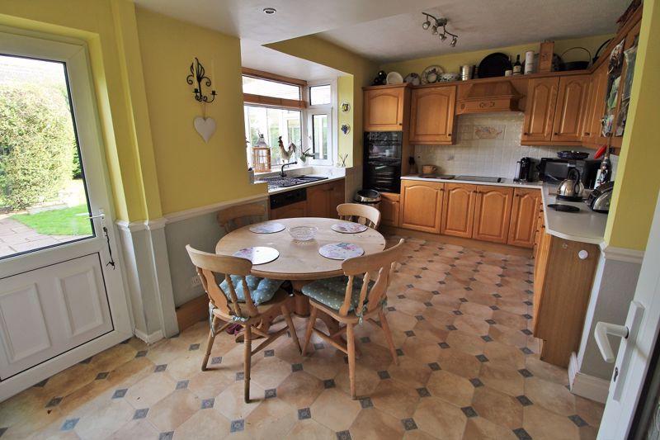
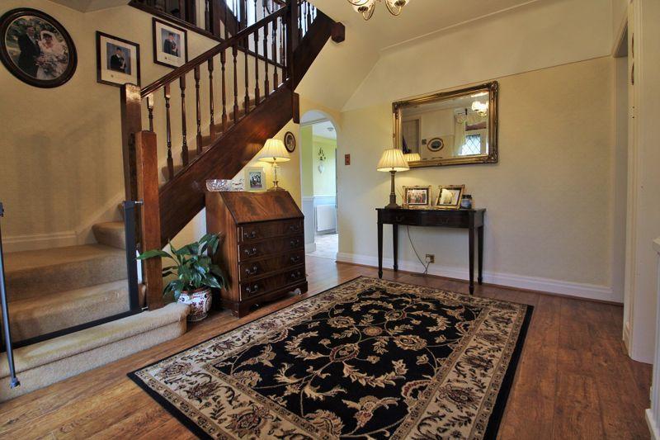
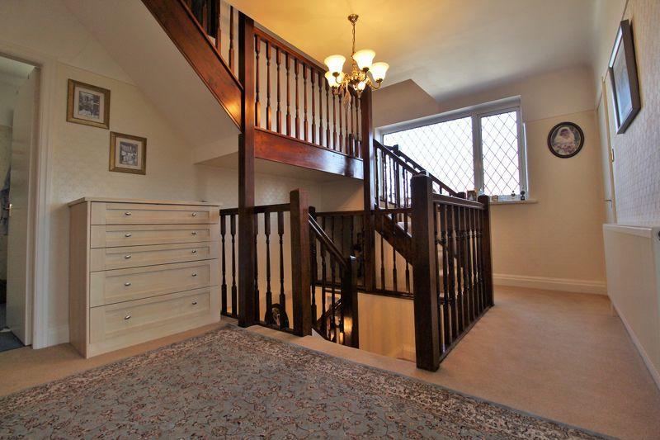
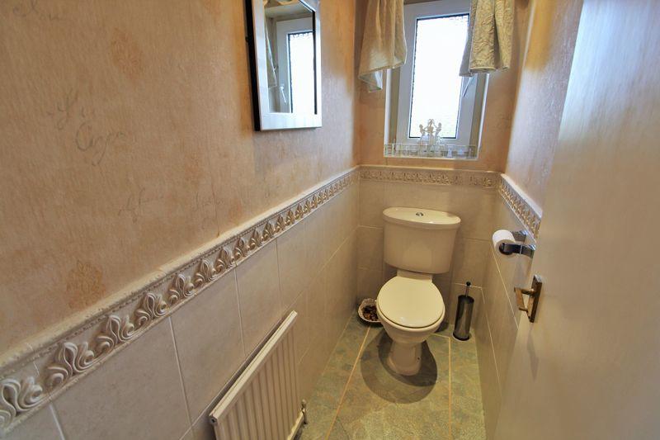
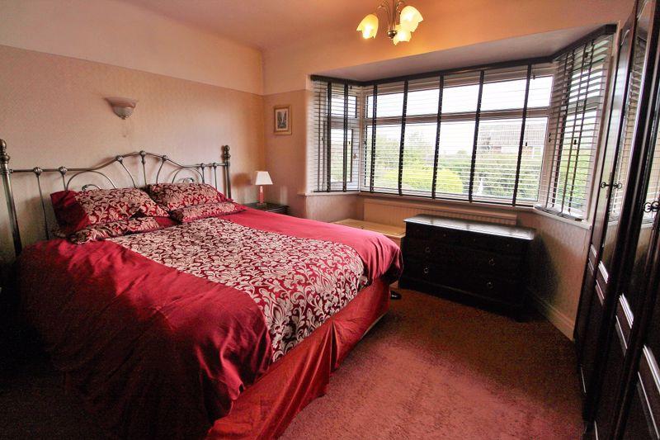
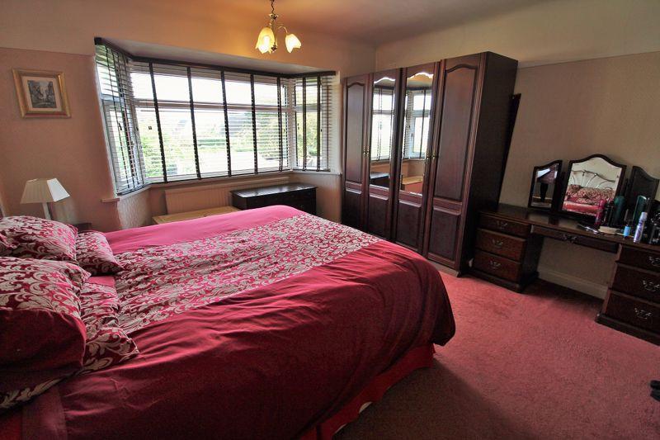
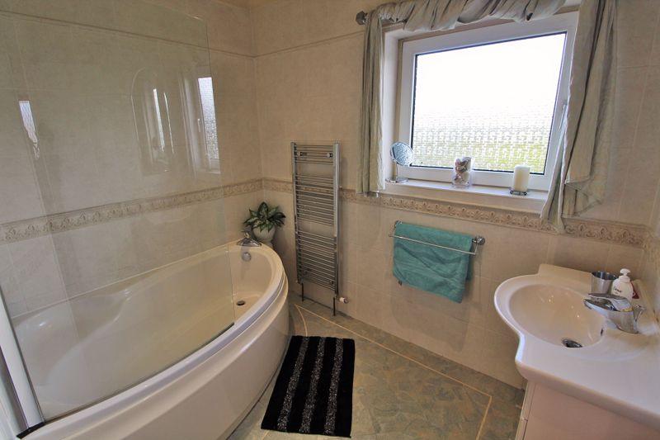
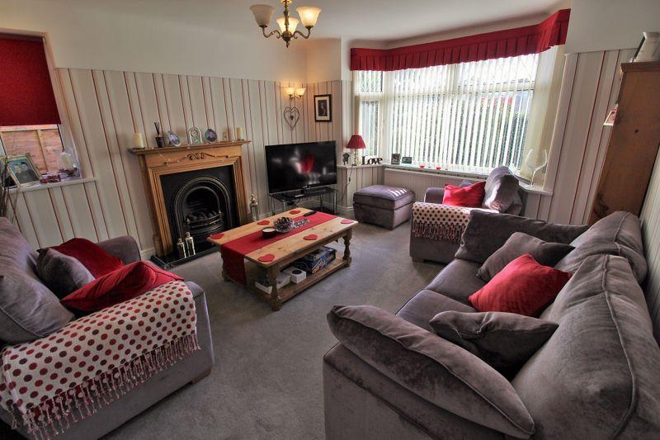
Photographs matched to this address by Kronaxis property FaceID, from marketing listings. A past or present listing, not a current offer.
Map of the land
Title plan boundary from HM Land Registry INSPIRE (Open Government Licence v3.0), drawn on OpenStreetMap.
Planning at this postcode
- Proposed single storey front and two storey side extension with front and rear dormers
Planning Permission Granted, 2026-06-22 · West Lancashire Borough Council · 2026/0121/FUL - Create a parking bay to the side of 9 Hesketh Lane with dropped kerb.
Registered, 2026-05-26 · West Lancashire Borough Council · 2026/0432/FUL - Side, single-storey, flat-roof extension.
Planning Permission Granted, 2024-11-29 · West Lancashire Borough Council · 2024/0775/FUL - Weeping Willow (t1) - Reduce to previous pruning points. Norway Maple (T2) - Remove very poor specimen.
Grant Consent for works (TCA), 2023-08-10 · West Lancashire Borough Council · T/2023/0059/TCA - Erection of new alerter mast
Planning Permission Granted, 2022-06-09 · West Lancashire Borough Council · 2022/0353/FUL - Replacement of existing training tower with new training tower.
Planning Permission Granted, 2021-11-19 · West Lancashire Borough Council · 2021/1152/FUL - Single storey extension to rear
Planning Permission Granted, 2021-09-01 · West Lancashire Borough Council · 2021/0722/FUL - Proposed rear single storey extension and side/rear replacement garage.
Planning Permission Granted, 2021-08-09 · West Lancashire Borough Council · 2021/0434/FUL - Application for determination as to whether prior approval of details is required - Extension of dwellinghouse. Dimension from rear wall of the original dwellinghouse - 4m. Maximum height of the extension - 3.7m. Height to eaves of the extension - 3m.
PNH Prior Approval NOT required, 2019-09-05 · West Lancashire Borough Council · 2019/0779/PNH - Application for determination as to whether prior approval of details is required - Extension of dwellinghouse. Dimension from rear wall of the original dwellinghouse - 4m. Maximum height of the extension - 3.7m. Height to eaves of the extension - 3m.
PNH Details Refused, 2019-07-11 · West Lancashire Borough Council · 2019/0542/PNH
Local planning authority records. Applications at the postcode, which may cover neighbouring addresses.
This is the corporate ownership of the title as HM Land Registry records it. The full register entry, including any charges, is at HM Land Registry.
Information produced by HM Land Registry © Crown copyright and database right. A matter of public record about the property's corporate owner, not about any person.