14 Chicago Avenue, Gillingham (ME7 2DR)
HM Land Registry title K495707 · Freehold · £390,000 paid · ME7 2DR
MEDWAY, MEDWAY, SOUTH EAST
Who owns it
- Principle 383 Ltd (13713530)
Proprietorship: Limited Company or Public Limited Company.
The property in pictures
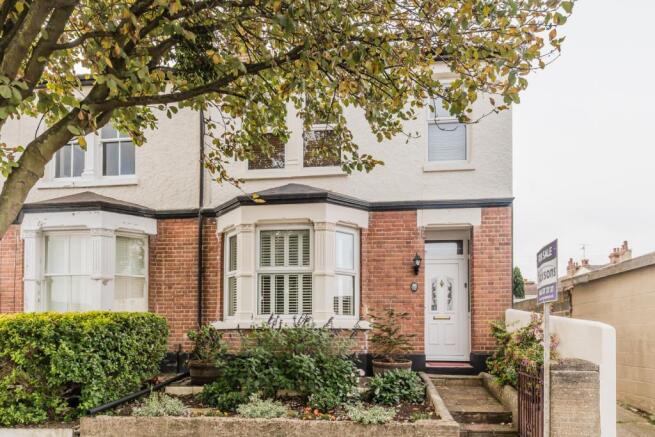
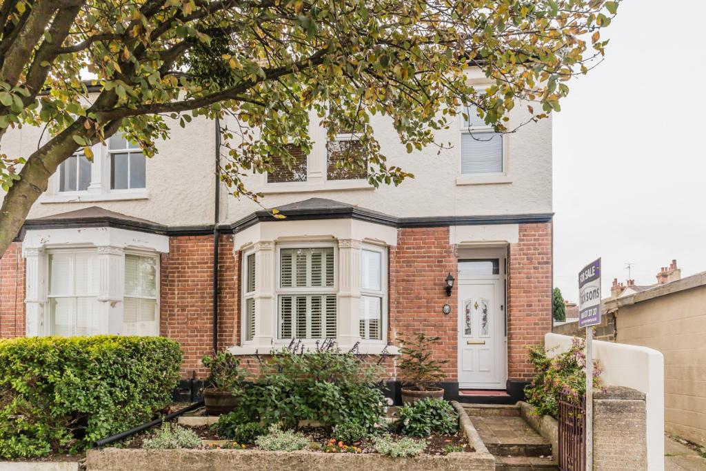
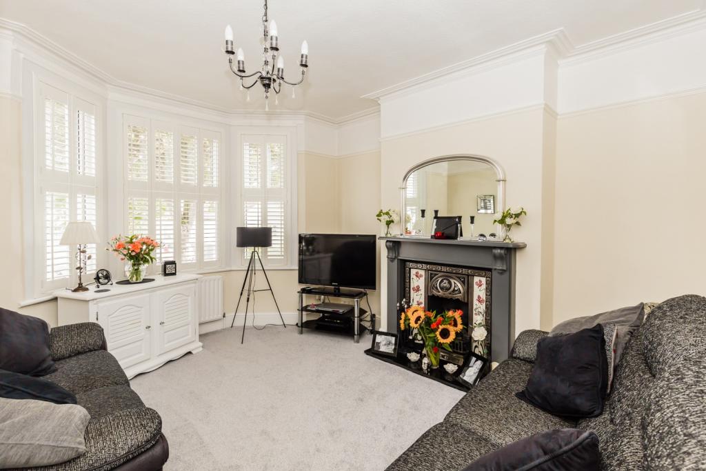
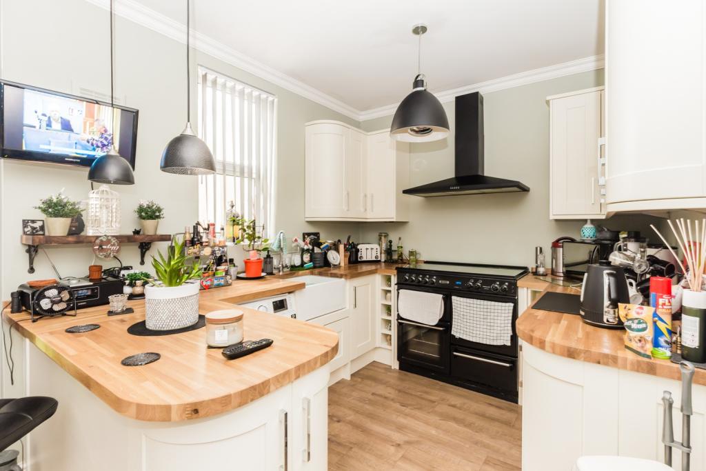
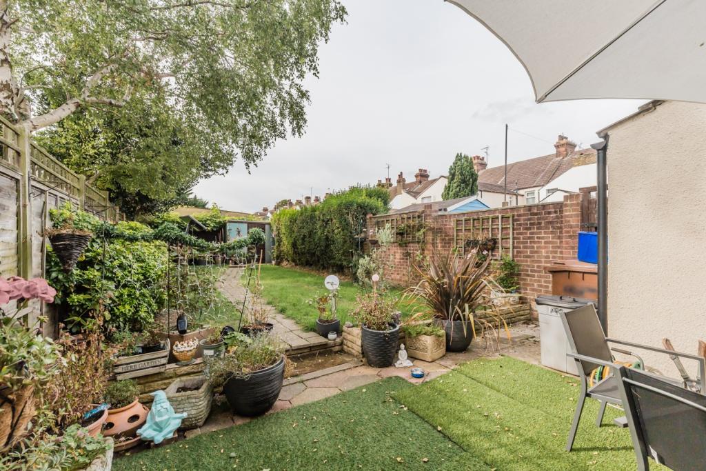
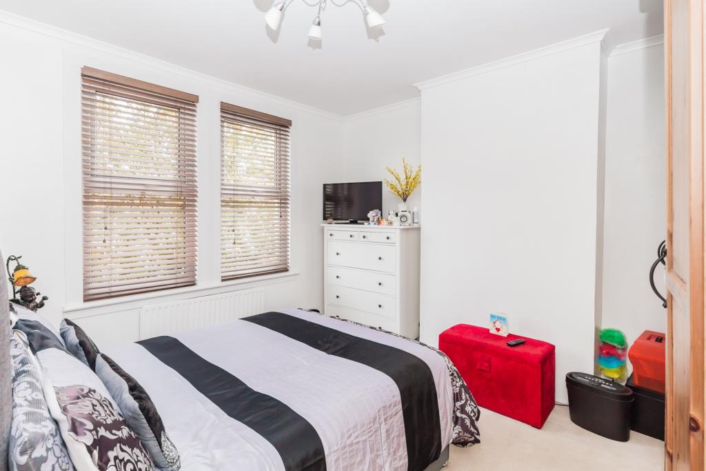
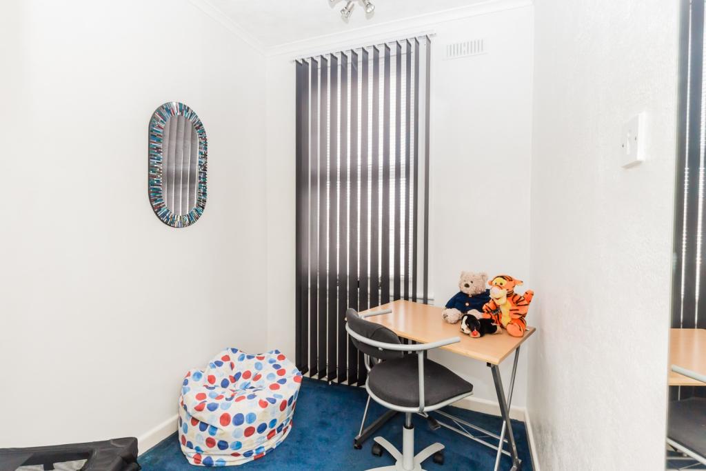
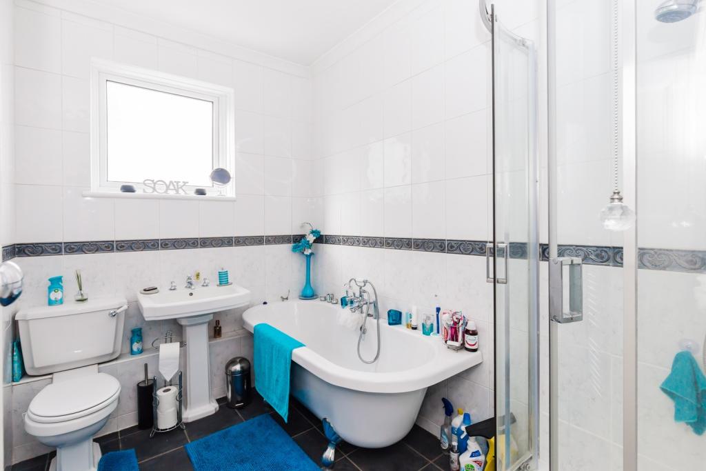
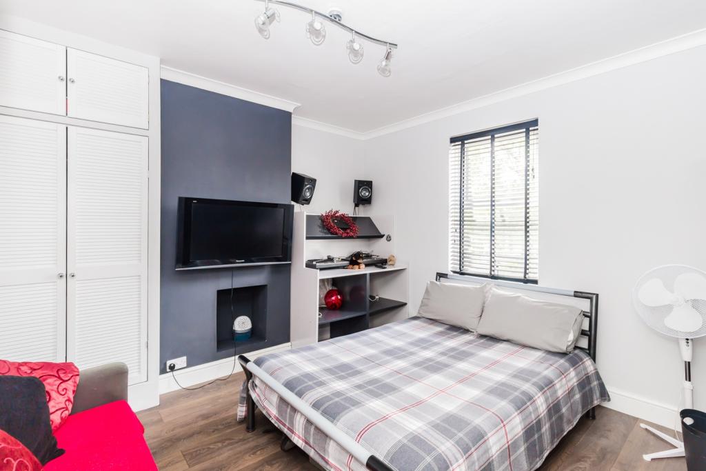
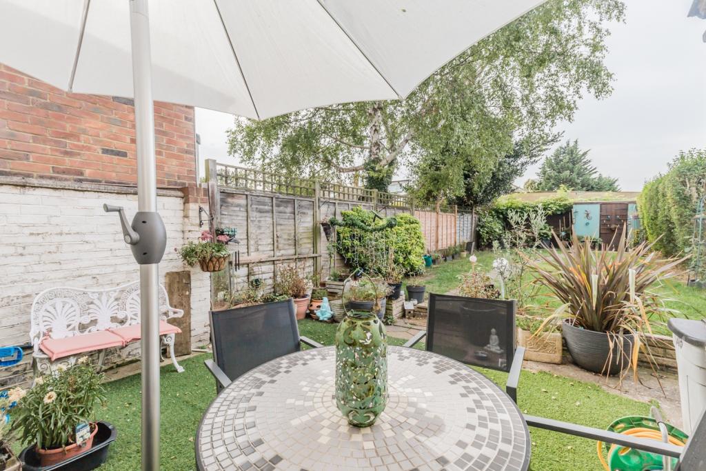
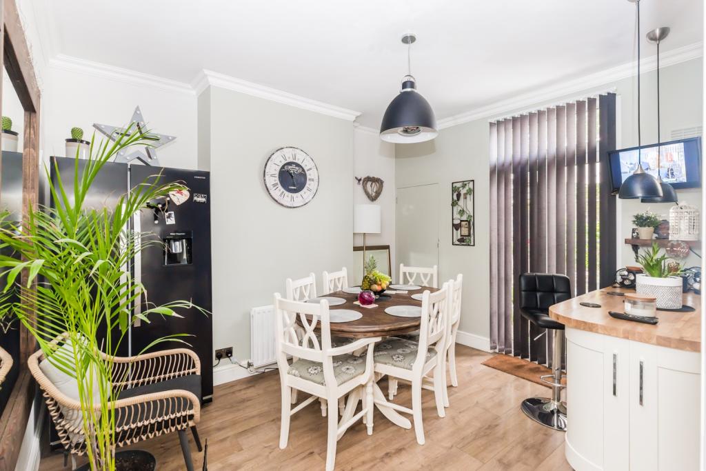
Photographs matched to this address by Kronaxis property FaceID, from marketing listings. A past or present listing, not a current offer.
Map of the land
Title plan boundary from HM Land Registry INSPIRE (Open Government Licence v3.0), drawn on OpenStreetMap.
The building
- house
- Energy rating: D
From the Energy Performance Certificate register (Open Government Licence v3.0).
Sale history
- £390,000 · 2023-06-12 · Freehold
- £222,500 · 2006-11-29 · Freehold
- £65,500 · 1996-05-17 · Freehold
HM Land Registry Price Paid Data (Open Government Licence v3.0).
Planning at this postcode
- Construction of a single storey rear extension, loft conversion with front and rear dormers, and widening existing dropped kerb (Demolition of existing outbuildings)
Approval with Conditions, 2024-11-14 · Medway Council · MC/24/1929 - Construction of a single storey extension to rear and first floor extension to whole of bungalow - demolition of existing outbuildings
Refusal, 2024-07-23 · Medway Council · MC/24/1113 - Construction of a single storey extension to rear - Demolition of existing "lean-to" and extension.
Approval with Conditions, 2024-04-24 · Medway Council · MC/24/0443 - Retrospective application for retention of outbuilding to rear.
Approval with Conditions, 2022-09-16 · Medway Council · MC/22/1834 - Neighbourhood consultation application for the construction of a single storey extension to the rear. The details submitted are as follows: The extension will extend beyond the rear wall of the original dwelling by 6m The maximum height of the proposed extension from the natural ground level is 3m The height at eaves level of the proposed extension measured from the natural ground level is 2.9m
PD - App with Conditions Larger Homes Ex, 2022-09-16 · Medway Council · MC/22/1967 - Part retrospective application for the construction of single storey side/rear extension; conversion of garage into annexe and construction of a dormer window and roof lights to side to provide additional living accommodation within roof space
Approval with Conditions, 2020-09-08 · Medway Council · MC/20/1646 - Raising of roof height and construction of dormers to front and rear to facilitate a loft conversion including new access steps and patio together with alterations to fenestration's and the construction of porch and pitched roof canopy to front - Demolition of rear projection
Approval with Conditions, 2019-11-29 · Medway Council · MC/19/2725 - Construction of a single storey side/rear extension incorporating conversion of garage to annexe together with dormer and roof lights to side, extension to dropped kerb and a detached single storey outbuilding to rear to form games room - demolition of conservatory/store to rear, chimney stack and the loss of a roof light to side
Approval with Conditions, 2019-11-26 · Medway Council · MC/19/2556 - Application for a Lawful Development Certificate (proposed) for the construction of dormer window to side and insertion of windows at roof level to front and rear gable ends to facilitate further living accommodation within the roof space; detached garage to rear and replacement UPVC windows - demolition of single storey rear projection
Approval, 2019-07-15 · Medway Council · MC/19/1214 - Installation of decked area and construction of a canopy to cover to rear
Approval with Conditions, 2016-08-19 · Medway Council · MC/16/2688
Local planning authority records. Applications at the postcode, which may cover neighbouring addresses.
This is the corporate ownership of the title as HM Land Registry records it. The full register entry, including any charges, is at HM Land Registry.
Information produced by HM Land Registry © Crown copyright and database right. A matter of public record about the property's corporate owner, not about any person.