7 Watermill Lane, Hertford (SG14 3LB)
HM Land Registry title HD581700 · Freehold · £300,000 paid · SG14 3LB
EAST HERTFORDSHIRE, HERTFORDSHIRE, SOUTH EAST
Who owns it
- Mhn Holdings Limited (11608803)
Proprietorship: Limited Company or Public Limited Company.
The property in pictures
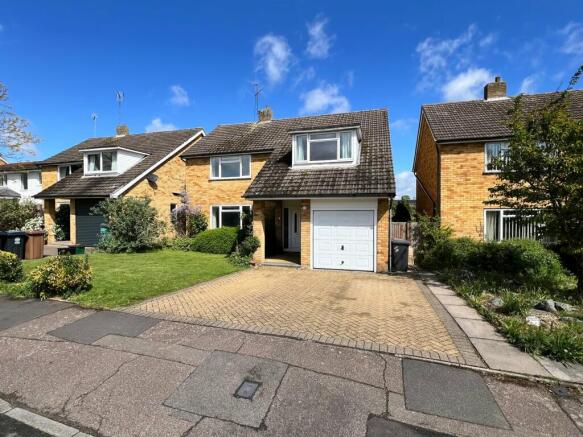
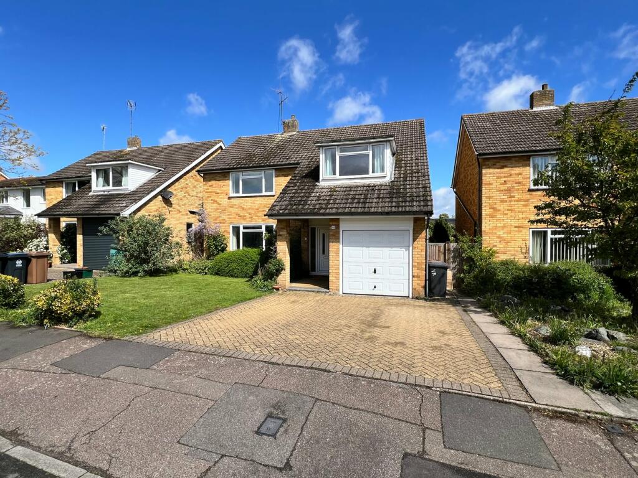
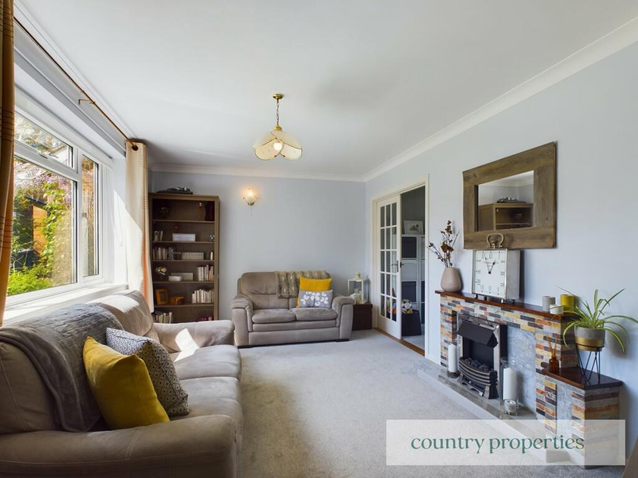
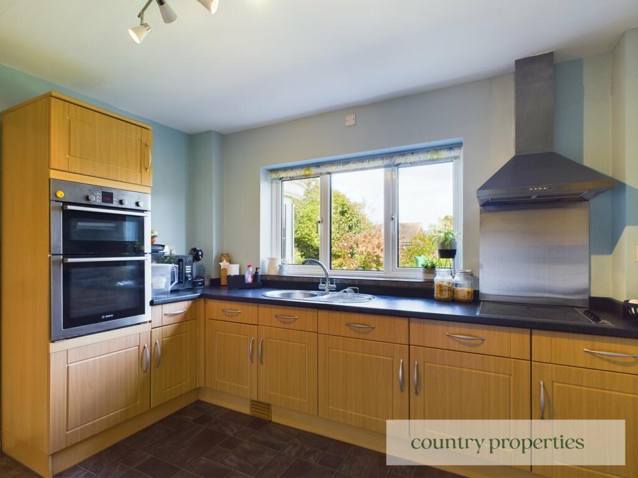
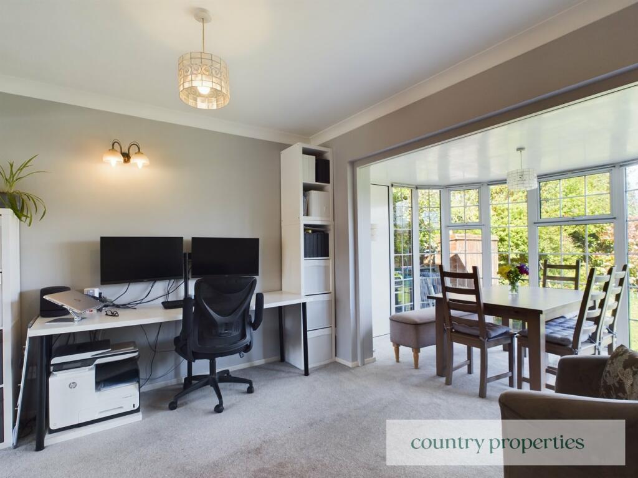
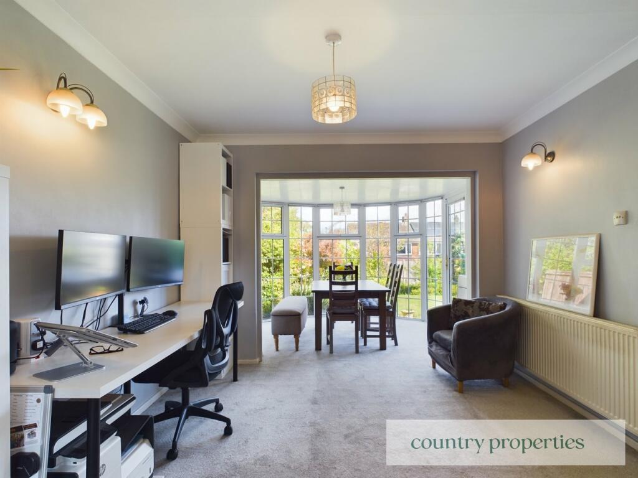
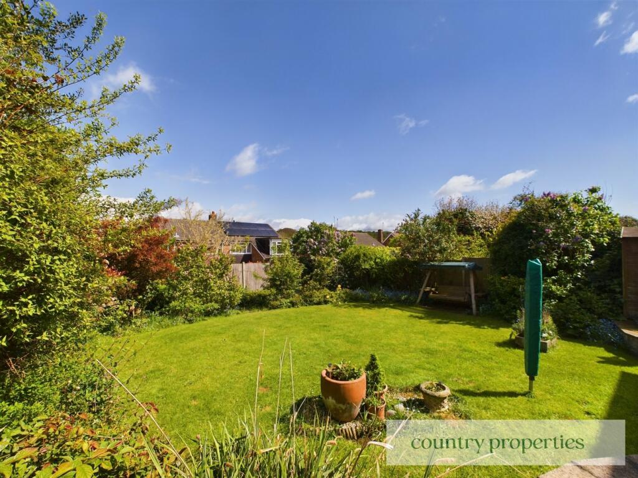
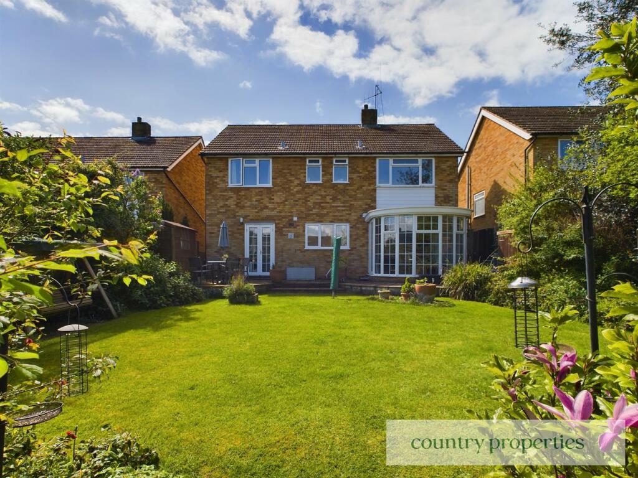
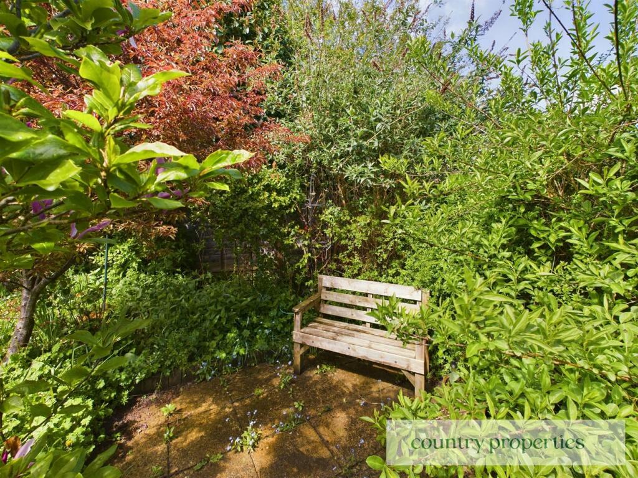
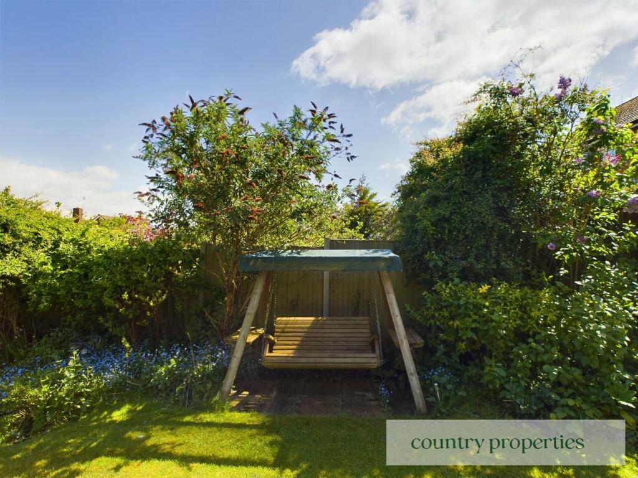
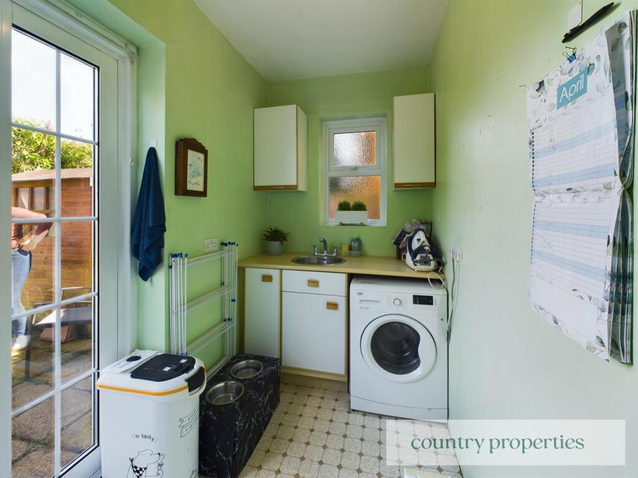
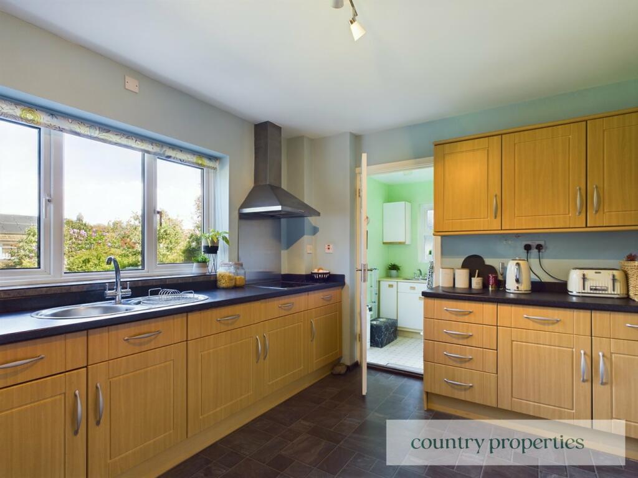
Photographs matched to this address by Kronaxis property FaceID, from marketing listings. A past or present listing, not a current offer.
Map of the land
Title plan boundary from HM Land Registry INSPIRE (Open Government Licence v3.0), drawn on OpenStreetMap.
The building
- house
- Energy rating: B
From the Energy Performance Certificate register (Open Government Licence v3.0).
The land
417 m² (0.10 acres) on the title plan. INSPIRE parcel 37551408.
Sale history
- £300,000 · 2018-08-20 · Freehold
HM Land Registry Price Paid Data (Open Government Licence v3.0).
Planning at this postcode
- Demolition of rear conservatory. Erection of single storey rear extension, front porch, garage conversion to habitable accommodation, new windows, and fenestration alterations
Grant Plan Permission w Conds, 2026-01-09 · East Hertfordshire District Council · 3/25/1777/HH - Single-storey front extension. Part two-storey and part single-storey rear extension with alterations to fenestration and roof tiles.
Grant Plan Permission w Conds, 2025-07-17 · East Hertfordshire District Council · 3/25/0879/HH - Single storey rear extension and first floor side extension. New cladding, new front porch overhang, new fenestration including a first floor rear facing Juliette balcony and replacement glazing. New rooflight windows. Partial garage conversion.
Grant Plan Permission w Conds, 2023-12-11 · East Hertfordshire District Council · 3/23/2072/HH - Single storey rear extension and front porch extension. Garage part conversion and new garage door. Alterations to ground floor fenestration and installation of roof light.
Grant Plan Permission w Conds, 2023-11-03 · East Hertfordshire District Council · 3/23/1762/HH - Removal of flat roof. Addition of hipped pitched roof with five roof lights.
Grant Plan Permission w Conds, 2022-08-05 · East Hertfordshire District Council · 3/22/1068/HH - Demolition of garage to be replaced by a front and side single storey extension, incorporating bi-folding doors. First floor side extension. External alterations include the enlargement of a front window and complete render.
Grant Plan Permission w Conds, 2022-04-12 · East Hertfordshire District Council · 3/21/3023/HH - Single storey rear extension: Depth 4.05 metres, Maximum height 3.80 metres, Eaves height 2.70 metres
Prior Approval not Required, 2021-09-15 · East Hertfordshire District Council · 3/21/1643/PNHH - Ground floor rear extension, garage conversion and addition of door.
Grant Plan Permission w Conds, 2020-10-27 · East Hertfordshire District Council · 3/20/1660/HH - Single storey rear extension and new ground floor side window opening.
CL Proposed Refuse, 2020-08-27 · East Hertfordshire District Council · 3/20/1228/CLPO - Erection of single storey rear extension and insertion of first floor rear balcony. Conversion and alterations of garage to create living accommodation.
Grant Plan Permission w Conds, 2020-04-16 · East Hertfordshire District Council · 3/20/0377/HH
Local planning authority records. Applications at the postcode, which may cover neighbouring addresses.
This is the corporate ownership of the title as HM Land Registry records it. The full register entry, including any charges, is at HM Land Registry.
Information produced by HM Land Registry © Crown copyright and database right. A matter of public record about the property's corporate owner, not about any person.